

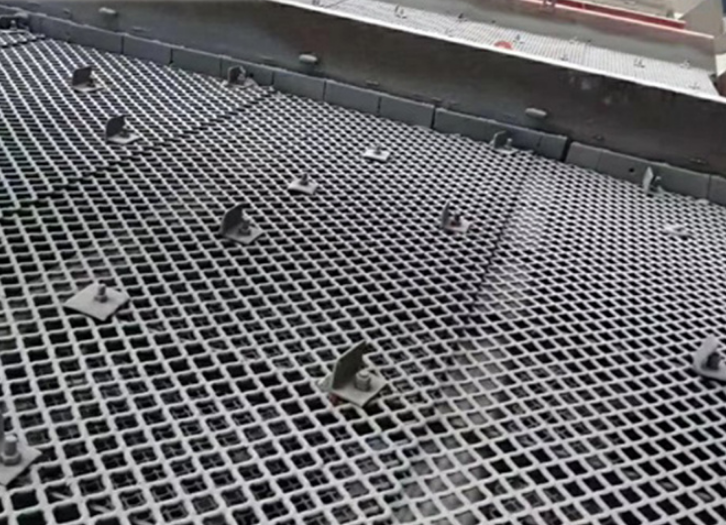
For mineral processing, construction and industrial screening operations that use welded wire mesh as standalone screening media or underlying support decks, inconsistent flatness from poorly controlled manufacturing often leads to uneven material flow, premature localized wear, loose mounting and unexpected fine material leakage that drags down overall processing efficiency. Many site maintenance teams received batches of warped, uneven panels that would not sit flush on their deck frames, forcing them to spend extra hours bending and adjusting units on site just to make them work, with no guarantee of long-term stable performance. Clear, strictly enforced Welded Wire Mesh Inspection Standards centered on flatness control eliminate all these avoidable issues, ensuring every delivered panel fits perfectly and performs consistently across its full service life.
In-Process Welding Thermal Distortion Control
The first core control step runs during the automated resistance welding production process, where the line uses synchronized clamping pressure adjustment and real-time localized cooling to prevent uneven heat build-up that creates warping as welded joints cool down. This in-process management keeps surface flatness deviation within a narrow, consistent range right from production, and forms the foundational quality baseline that all subsequent Welded Wire Mesh Inspection Standards are built around.
Post-Welding Stress Relieving and Precision Leveling
After all welding work is completed, every panel goes through a low-temperature thermal stress relieving cycle followed by multi-pass precision roller leveling, which eliminates nearly all residual internal stress and tiny surface distortions left behind by the welding process. This step ensures panels will not twist or warp after leaving the factory, and it is a mandatory pre-processing step that must be fully completed before any unit moves on to the formal full quality check outlined in the Welded Wire Mesh Inspection Standards.
100% Full-Sample Final Flatness Verification
The final mandatory inspection step lays every finished panel on a calibrated precision reference platform, and uses a dial indicator to measure flatness deviation at more than 12 evenly distributed points across the full panel surface, rejecting any unit that falls outside the specified tolerance range. This no-exceptions full check, a core requirement of formal Welded Wire Mesh Inspection Standards, guarantees no out-of-tolerance warped panels get packed for shipment, so every unit you receive will sit completely flush on your screen deck frame.
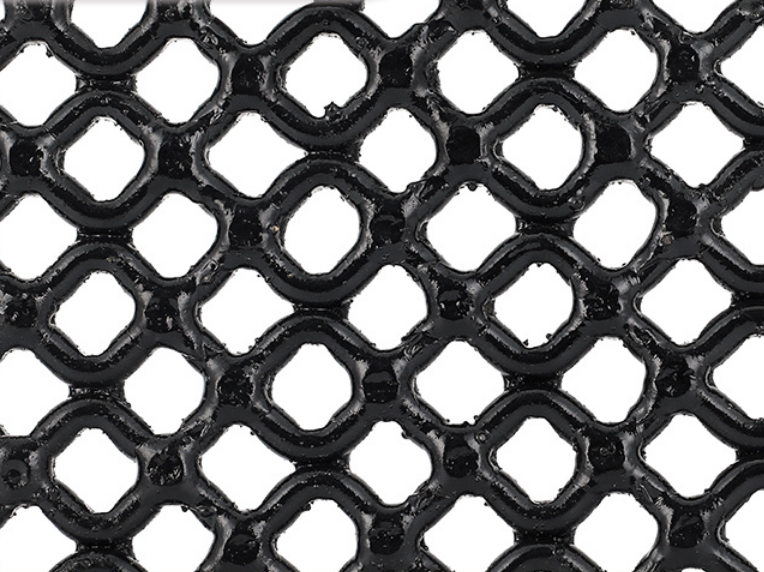
Adhering to these strict flatness-focused inspection standards drastically cuts down on on-site installation labor, eliminates premature uneven wear, and keeps your screening deck running with stable, consistent performance for far longer. If you share details of your required panel dimensions, wire diameter specifications and operating conditions, our technical team can provide a fully customized flatness tolerance reference and complete inspection checklist tailored exactly to your site’s needs.
Leave a Message